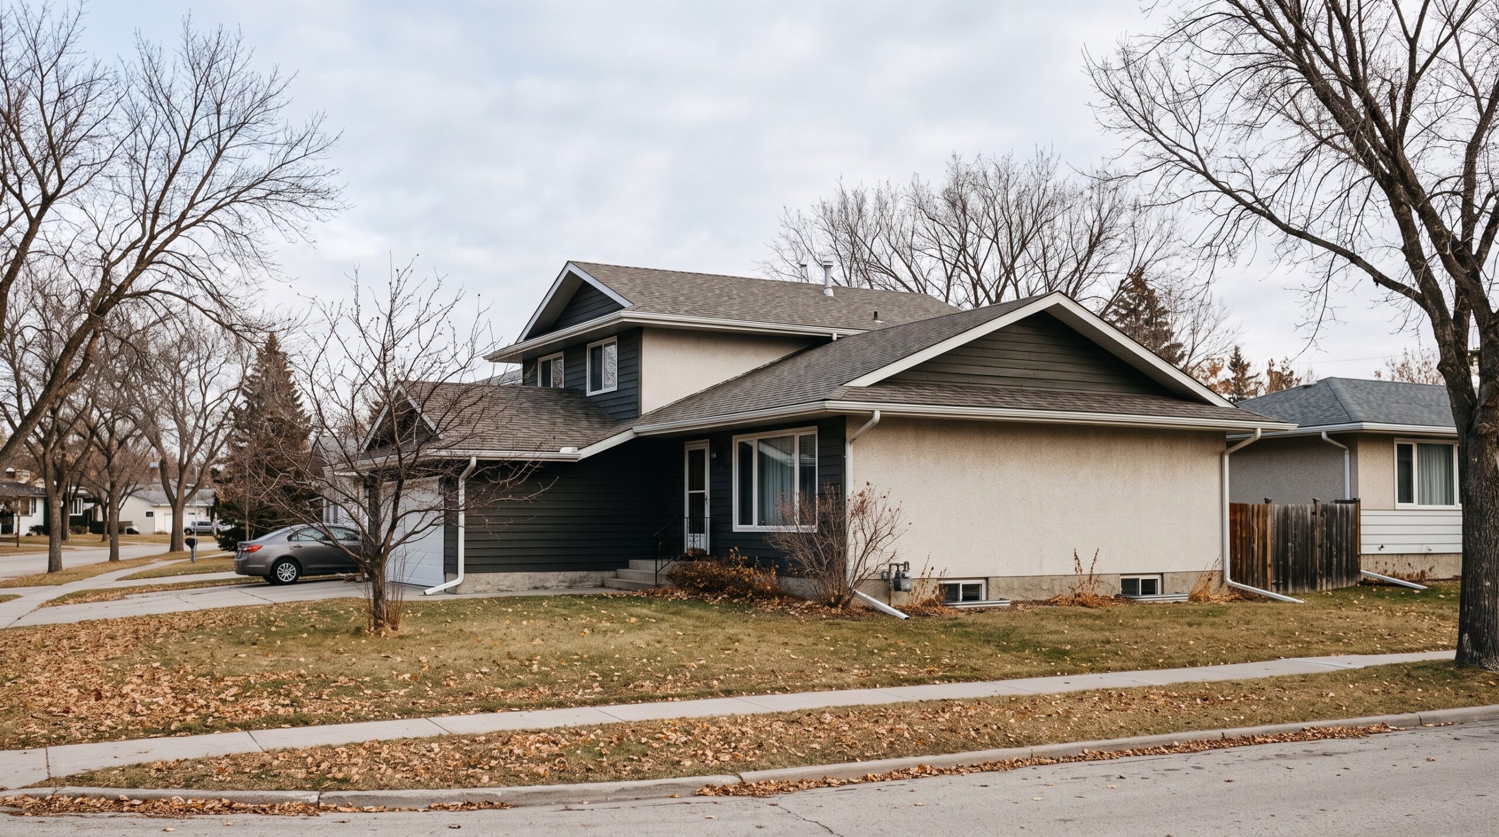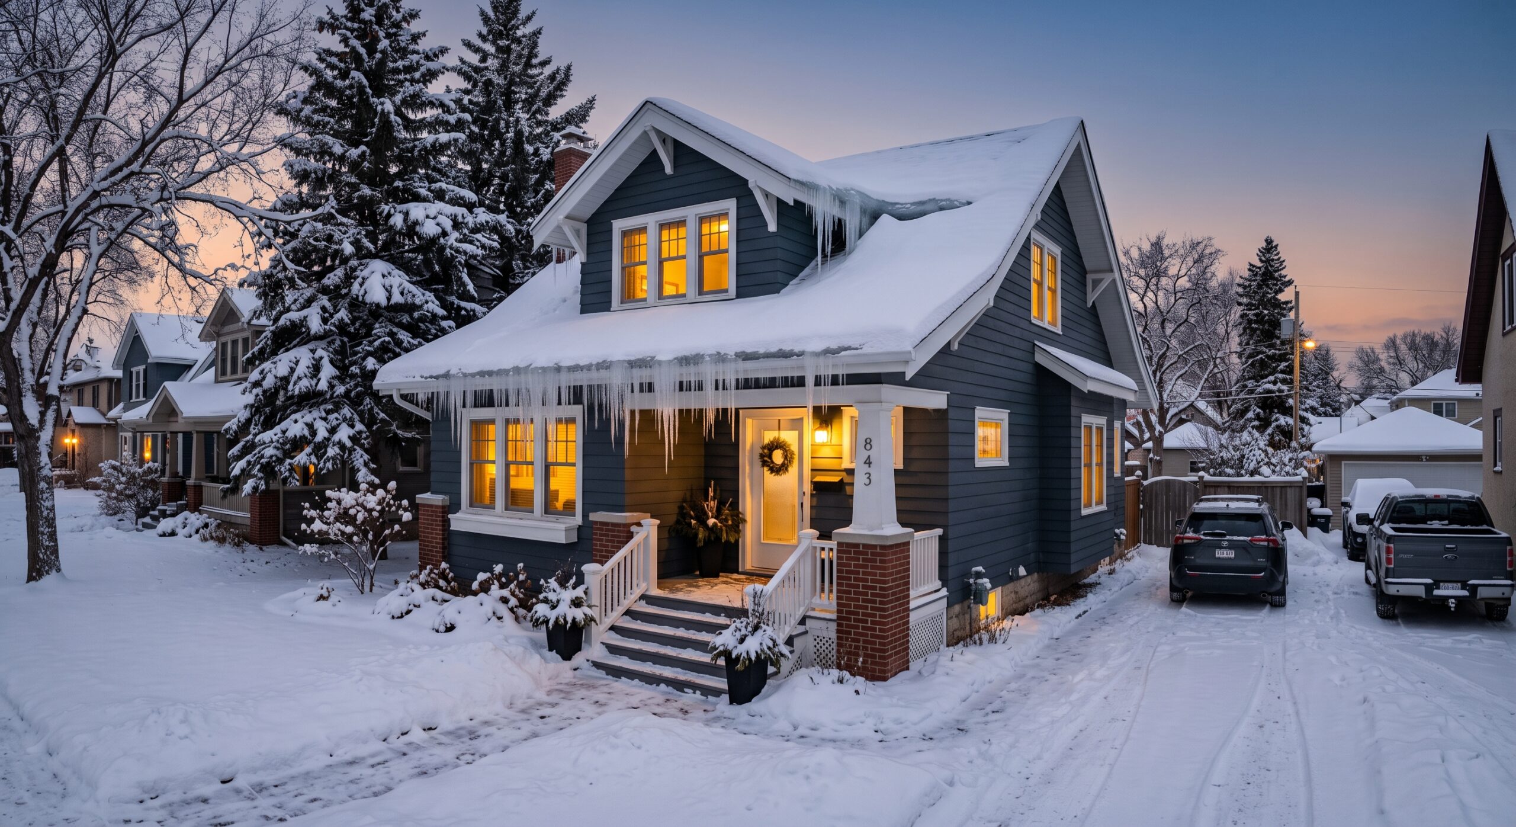
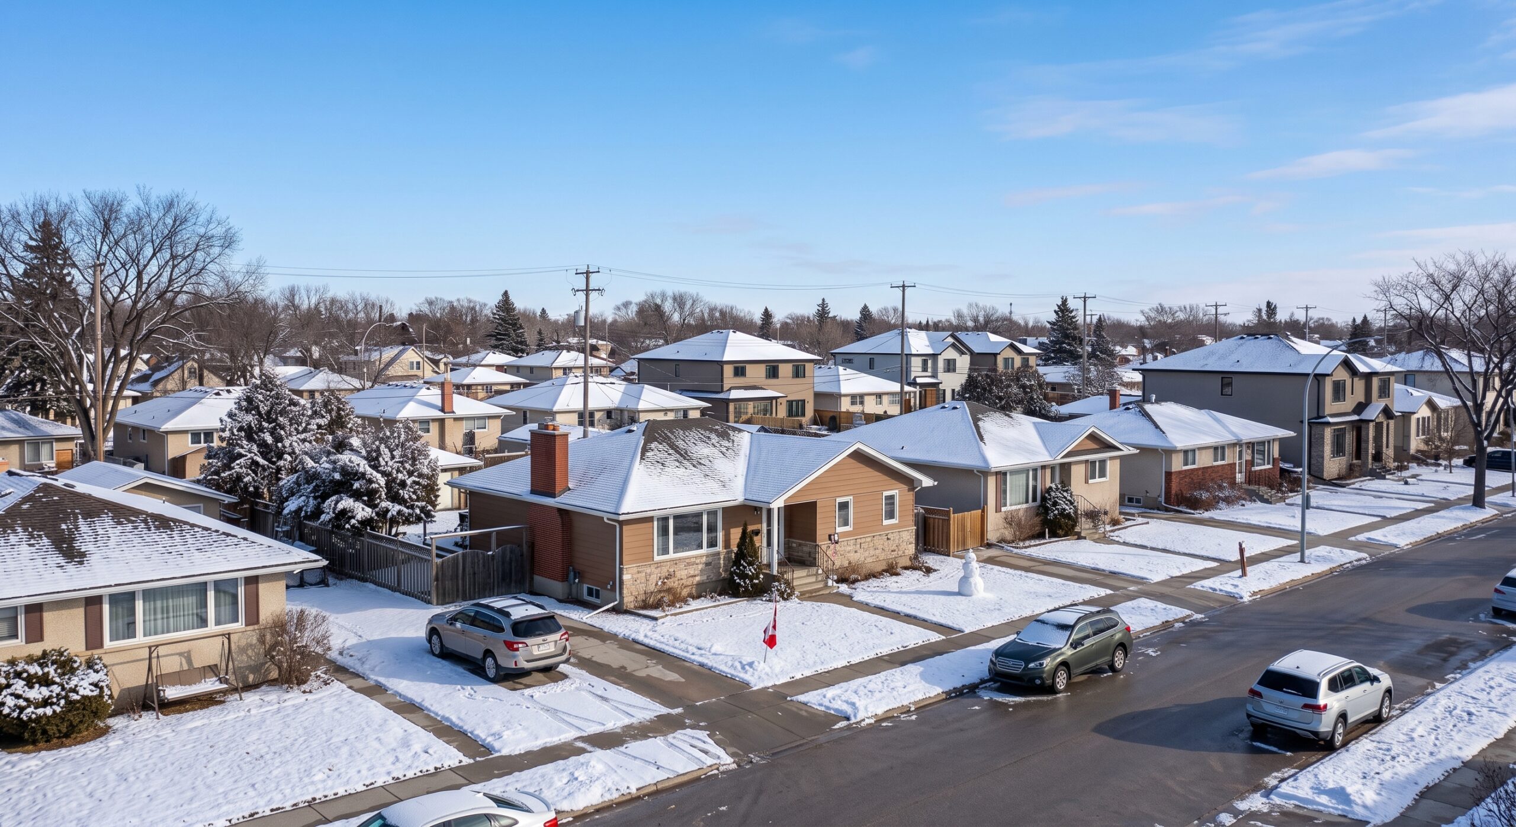
A roof overhang is the section of your roofline that extends past your exterior walls, and it does far more than add visual depth to a home.
It pushes rainwater, melting snow, and ice away from your siding, windows, and foundation, which matters enormously in a city where winter snow loads and spring thaw cycles are part of daily life. Homes with a shallow or damaged roof overhang tend to show water stains, ice damming, and premature siding wear years before homes with a properly sized one.
Across Winnipeg, roofing contractors see the same pattern every spring. Homeowners call about soffit rot, peeling paint along the exterior wall, or water pooling near the foundation, and the root cause is almost always an overhang that is too short, poorly maintained, or structurally compromised.
What Is a Roof Overhang and Why Does It Matter
The roof overhang, sometimes called the eave, is the horizontal extension of the roof structure beyond the wall line of the house. It typically includes the fascia board, the soffit underneath, and the drip edge that channels water into the gutter system. While it looks like a simple architectural detail, the overhang is actually a functional barrier between the elements and the most vulnerable parts of a home.
A properly built roof overhang keeps rain from running directly down exterior walls, reduces the amount of snow that packs against the foundation, and gives ventilation systems room to breathe through the soffit vents. Without it, water finds its way into wall cavities, siding joints, and basement window wells far more easily. In a climate with Manitoba’s freeze-thaw swings, that moisture intrusion becomes a cycle of expansion and contraction that cracks materials over time.
Homeowners planning new builds or residential roof installations often underestimate how much the overhang length affects long-term maintenance. A few extra inches of overhang can mean the difference between a dry foundation and years of recurring moisture problems.
How Overhang Length Affects Winnipeg Homes
Winnipeg’s climate puts unusual stress on every part of a roof system, and the overhang is no exception. Heavy snow accumulation in winter, rapid thaw in early spring, and strong prairie winds throughout the year all test how well an overhang performs. A roof overhang that is too narrow allows wind-driven rain and blowing snow to reach the wall directly, while one that is excessively long without proper bracing can sag or crack under snow weight.
Most residential homes in the region perform best with an overhang between 16 and 24 inches, though the ideal length depends on roof pitch, wall height, and regional wind exposure. Steeper roofs generally need less overhang because water sheds faster, while lower-pitched roofs benefit from a slightly longer overhang to keep runoff away from the wall base.
Factors That Determine the Right Overhang Length
- Roof pitch and slope angle
- Average annual snowfall and wind direction
- Distance between the house and property line
- Type of siding material installed
- Presence of a deck, porch, or walkway below the eave
Roof Overhang Length Comparison by Roof Pitch
| Roof Pitch | Recommended Overhang Length | Primary Benefit |
| Low slope (2/12 to 4/12) | 20 to 24 inches | Pushes slow-draining runoff farther from walls |
| Medium slope (5/12 to 8/12) | 16 to 20 inches | Balances water shedding with wind resistance |
| Steep slope (9/12 and above) | 12 to 16 inches | Relies on faster runoff, less overhang needed |
Roof Overhang Styles, and Which One Is the Best Fit
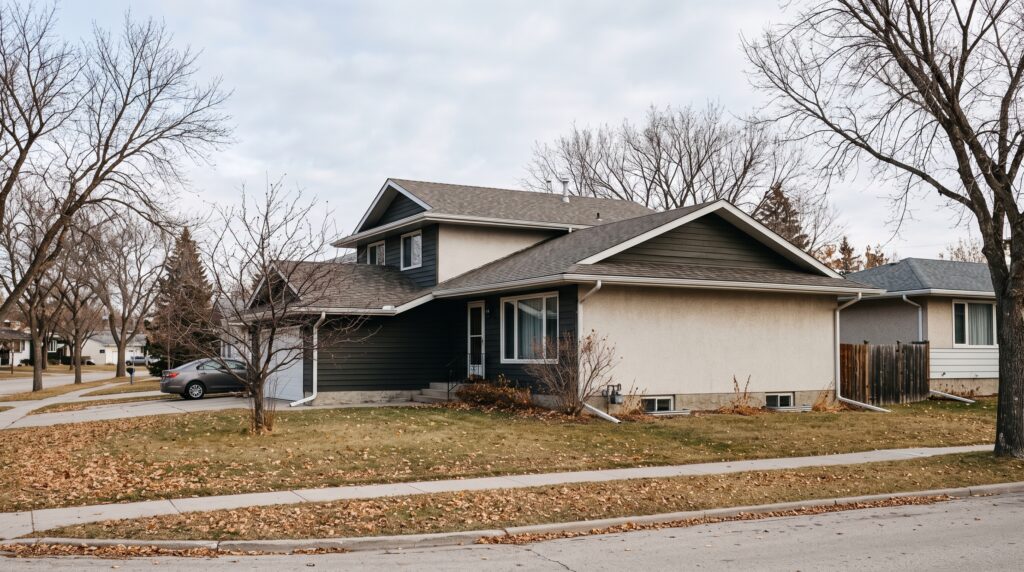
Not every home uses the same overhang design, and the right choice depends on the structure’s age, roofline shape, and exposure to wind. The three most common styles in Winnipeg are the open overhang, the closed soffit overhang, and the boxed eave.
An open overhang leaves the rafter tails exposed underneath, which is common on older homes and cottages. It looks rustic but offers less protection against pests and wind-driven moisture, so it typically needs more frequent inspection.
A closed soffit overhang covers the underside with a flat or vented panel, which is why it’s the most widely installed option on newer Winnipeg builds. It protects the rafters from moisture, supports attic ventilation, and holds up better against repeated freeze-thaw cycles. For most homeowners replacing an aging roof, a closed soffit roof overhang is the best option because it combines durability with manageable upkeep.
A boxed eave, which fully encloses the overhang with trim on all sides, offers the cleanest finished look and the strongest resistance to wind uplift, making it a solid choice for homes in more exposed or windy locations.
Why Each Style Works Differently
- Open overhangs are easiest to inspect but weakest against wind and pests
- Closed soffit overhangs balance protection, ventilation, and cost
- Boxed eaves resist wind uplift best but cost more to install and repair
Roof Overhang Style Comparison
| Overhang Style | Durability | Maintenance Needs | Best Suited For |
| Open overhang | Lower | Frequent inspection | Older homes, cottages |
| Closed soffit | High | Moderate, periodic cleaning | Most modern Winnipeg homes |
| Boxed eave | Highest | Low, occasional trim check | Wind-exposed properties |
Signs Your Roof Overhang Needs Repair
A deteriorating roof overhang rarely fails all at once. It usually shows small warning signs long before it becomes a structural issue, and catching those signs early keeps repair costs manageable.
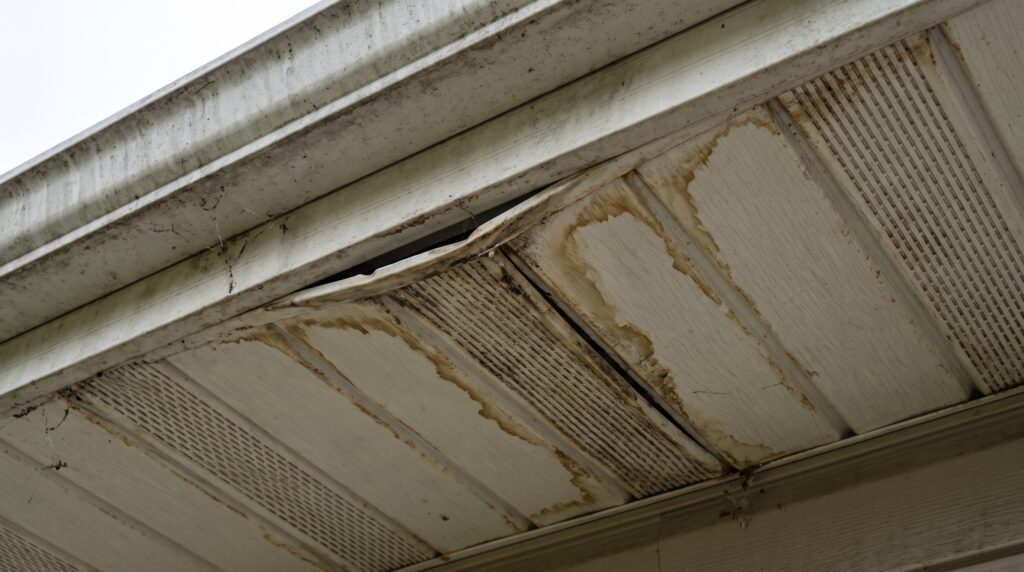
Soft or sagging soffit panels often mean moisture has already worked its way into the wood underneath. Peeling paint or discoloration along the fascia board points to water pooling instead of draining properly. Ice buildup that forms specifically at the overhang edge rather than across the whole roof is frequently a sign of poor attic ventilation combined with an undersized roof overhang.
Homeowners who notice gaps between the soffit and the wall, or pest activity like wasps and squirrels nesting near the eave, should treat it as an immediate concern rather than a cosmetic issue. Left unaddressed, these problems spread into the attic insulation and roof deck, turning a minor repair into a full shingle roof replacement sooner than expected.
Things to Know About Roof Overhangs
- The roof overhang works together with the eavestrough system, so a well-sized overhang still needs functioning gutters to perform properly
- Overhang length isn’t purely cosmetic, it’s calculated based on roof pitch, local snow load, and wind exposure
- Ventilated soffits under the overhang help regulate attic temperature, which reduces ice dam formation in winter
- An overhang that’s too long without adequate support can sag under heavy snow accumulation
- Regular seasonal inspection of the overhang, especially after spring thaw, catches problems before they reach the interior walls
Builders and inspectors sometimes reference overhang standards from established construction authorities. For homeowners who want a deeper technical breakdown of eave design and ventilation requirements, the Canada Mortgage and Housing Corporation publishes homeowner guidance on roof and attic performance in Canadian climates.
Maintaining a Roof Overhang Through Winnipeg Seasons
Seasonal maintenance keeps a roof overhang performing the way it was designed to. In late fall, clearing leaves and debris from the eavestrough prevents water from backing up under the overhang edge. During winter, watching for ice dams that form specifically along the overhang line can signal a ventilation gap that needs attention before spring thaw arrives.
Spring is typically when overhang damage becomes most visible, as melting snow reveals staining, rot, or loose fascia boards that built up over the colder months. A quick walk around the property after the thaw, checking the underside of each overhang for soft spots or gaps, catches most issues while they’re still inexpensive to fix.
Homeowners comparing contractors for an overhang repair or full roof project often look through past completed work to see how different overhang styles hold up over time in similar Winnipeg conditions.
Things to Know Before Replacing an Overhang
Replacing a roof overhang is rarely an isolated project since it connects directly to the fascia, soffit ventilation, and eavestrough system. Attempting a partial repair without addressing the surrounding components often leads to the same water damage returning within a season or two.
A proper replacement typically involves removing the damaged fascia and soffit material, inspecting the rafter tails for rot, and reinstalling with materials matched to the home’s existing roofline. Homeowners located outside the immediate city core can confirm coverage through the full list of areas served before scheduling an inspection.
Zega Roofing has worked on overhang repairs and full roofline replacements across Winnipeg properties facing exactly these seasonal pressures, from minor soffit rot to complete fascia reconstruction after wind damage.
Roof Overhang FAQs
What is the standard roof overhang size for a house?
Most residential homes use an overhang between 16 and 24 inches, depending on roof pitch and regional wind exposure. Steeper roofs typically need less overhang than low-slope designs.
Can a roof overhang be too long?
Yes, an overhang that’s too long without proper structural support can sag or crack under heavy snow load. Length should match the home’s framing capacity, not just visual preference.
Does a roof overhang prevent ice dams?
A properly ventilated roof overhang reduces ice dam formation, since soffit vents help regulate attic temperature and limit uneven melting along the roof edge.
How often should a roof overhang be inspected?
Inspecting the overhang twice a year, in late fall and after spring thaw, catches most problems early. These are the two periods when moisture damage shows up first.
Does overhang style affect home energy efficiency?
Yes, a closed soffit overhang with proper ventilation supports better attic airflow, which helps regulate indoor temperature and reduces strain on heating and cooling systems.
Final Thoughts on Roof Overhang Performance
A roof overhang might seem like a minor architectural detail, but in a climate as demanding as Winnipeg’s, it plays a direct role in protecting the structure, the siding, and the foundation underneath. Choosing the right length, style, and maintenance schedule for a roof overhang is one of the simplest ways to prevent costly water damage before it starts.
If you have questions about your roof overhang, noticed signs of damage along your fascia or soffit, or you’re planning a roofline upgrade, reach out to our team for a professional inspection. Zega Roofing can walk through your specific roofline, climate exposure, and repair options so your overhang keeps doing its job for years to come.