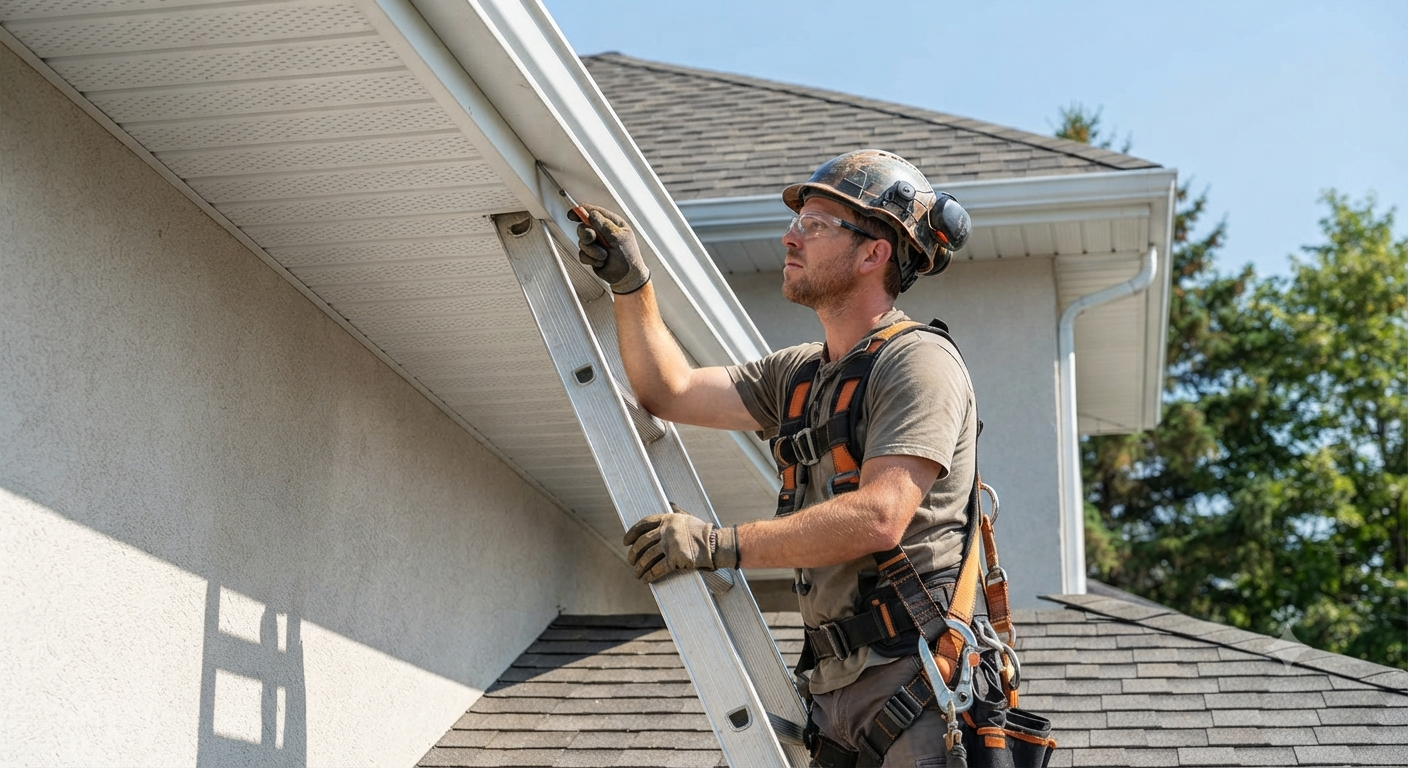
Roof eaves are the edges of your roof that extend past the exterior walls of your home, and they exist to push rain, melting snow, and debris away from your siding and foundation.
Winnipeg homeowners rely on well-built roof eaves to prevent water pooling, ice damming, and wood rot during long winters and heavy spring runoff.
Roof eaves also shade windows in summer, support gutter systems, and give a roof its finished, protective silhouette. Without properly sized roof eaves, water can seep behind siding, soak into fascia boards, and eventually damage the framing underneath.
How Do Roof Eaves Work to Protect a Home?
Roof eaves work by extending the roofline beyond the wall line of a house, creating a physical barrier that pushes water away from the structure instead of letting it run straight down the siding. When rain hits the roof surface, it travels down the slope and drips off the outer edge of the eave rather than sliding directly against the exterior walls. This distance between the wall and the dripping edge keeps moisture away from window frames, doors, and the foundation, which reduces the risk of rot, mold growth, and cracked masonry over time.
Roof eaves also work alongside gutters, since most gutter systems are mounted directly beneath the eave to catch runoff and channel it toward downspouts. In colder regions like Winnipeg, roof eaves play an additional role during winter because they help manage where snow accumulates and melts, which affects how ice dams form along the roofline.
A roof with shallow or poorly built eaves tends to funnel water closer to the foundation, while deeper eaves send that same water further away from the house, giving the soil around the foundation time to absorb it without pooling against the walls.
What Are Roof Eaves and Where Are They Located on a Roof
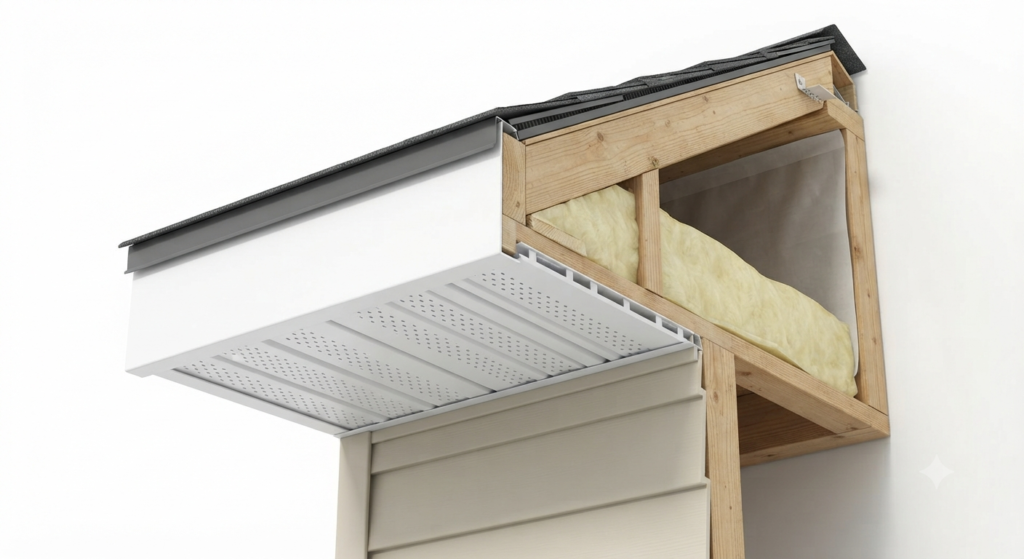
Roof eaves sit at the lowest edge of a sloped roof, running along the perimeter of the home where the roof surface meets the exterior walls. They are the horizontal projections you see hanging over the siding when you look up from the ground, and they typically include the fascia board, the soffit underneath, and sometimes a gutter attached to the outer edge.
Roof eaves differ from rakes, which are the sloped edges along the gable ends of a roof, because eaves specifically run along the horizontal, lower portions where water naturally drains.
The underside of a roof eave is usually finished with a soffit panel that allows attic ventilation while keeping pests and moisture out. Builders size roof eaves based on regional weather patterns, and homes in snowier climates often have wider eaves to keep melting snow and ice further from the walls. Roof eaves also frame the visual style of a home, since a deep, shadowed eave line gives a house a heavier, more traditional look, while a narrow eave creates a cleaner, more modern silhouette.
Why Roof Eaves Matter for Long-Term Roof Performance
Roof eaves matter because they directly influence how much water, snow, and wind exposure the rest of your roofing system has to handle. A roof without adequate eaves allows water to run straight down exterior walls, which can seep into siding seams, damage window trim, and eventually reach the foundation where it causes cracking or basement moisture. Properly built roof eaves also protect the fascia board and soffit vents from constant water exposure, which extends the lifespan of both components and keeps attic ventilation working the way it should.
During Winnipeg winters, roof eaves influence how ice dams form, since a well-ventilated soffit under the eave keeps attic temperatures more even and reduces the freeze-thaw cycle that pushes ice back up under shingles. Roof eaves also protect entry points like doors and porches from direct rain exposure, which keeps those areas drier and reduces slip hazards during storms. Homes with shallow or damaged roof eaves tend to show wear on siding and trim much faster, since those materials are left exposed to constant runoff without any buffer.
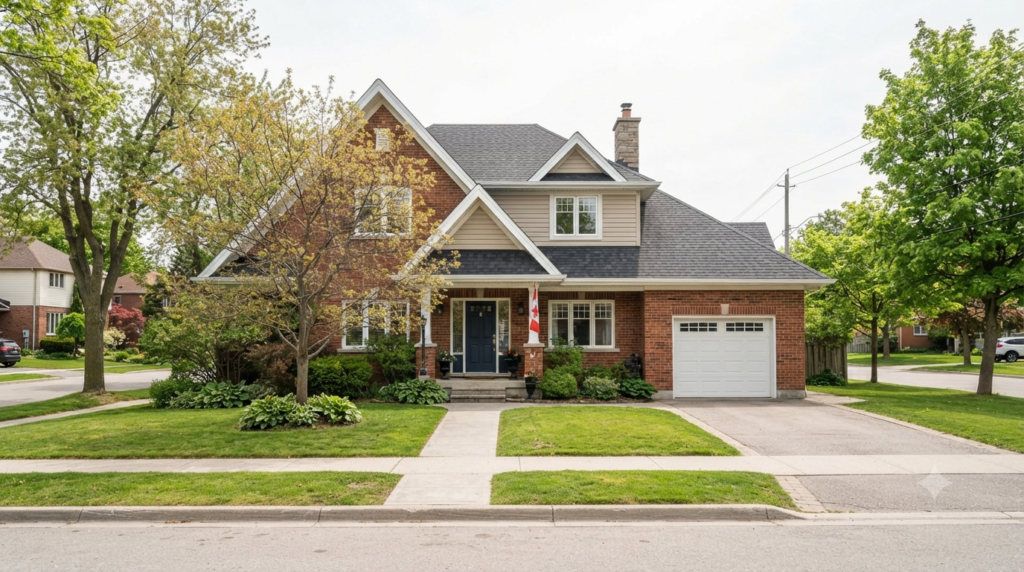
Common Roof Eave Styles Used on Winnipeg Homes
Roof eaves come in a handful of common styles, and each one changes how far water is pushed from the home and how the roofline looks from the street. Choosing the right style depends on the home’s architecture, the local climate, and how much overhang the existing roof structure can support.
Open Eaves
Open eaves leave the rafter tails exposed underneath the roof overhang, showing the wooden structure instead of a finished soffit panel. This style gives a home a rustic, exposed-beam look and allows for natural attic ventilation, but it also leaves the wood more exposed to moisture and pests unless it is properly sealed and maintained.
Boxed (Closed) Eaves
Boxed eaves enclose the underside of the overhang with a flat or sloped soffit panel, hiding the rafter tails completely. This is the most common eave style on Winnipeg homes because it protects the wood framing from moisture, supports vented soffit panels for attic airflow, and gives a cleaner, more finished appearance.
Sloped or Raked Eaves
Sloped eaves follow the angle of the roof rather than sitting flat, creating a soffit that mirrors the pitch of the roofline. This style is often used on homes with steeper rooflines and can help shed snow more efficiently, though it requires more precise carpentry during installation.
Signs Your Roof Eaves Need Repair or Maintenance
Roof eaves show wear over time, and catching the early warning signs can prevent much larger repair bills down the road. Homeowners should walk the perimeter of their property a few times a year to check for visible sagging, staining, or gaps along the eave line. Peeling paint or soft, spongy fascia boards usually indicate that water has been sitting against the wood for an extended period. Ice buildup that forms specifically along the eave edge during winter often points to poor attic ventilation or insufficient insulation rather than a problem with the shingles themselves.
Small animals or insects nesting in the soffit area are also a sign that gaps have opened up in the eave’s protective barrier. We offer roof services across Winnipeg and the surrounding communities, so a local inspection is never far away. Below is a quick comparison of the three most common roof eave styles and how they typically hold up against Winnipeg’s weather conditions.
| Eave Style | Moisture Protection | Winter Performance | Maintenance Needs |
| Open Eaves | Moderate, wood is exposed | Prone to moisture buildup on rafters | Higher, needs sealing and inspection |
| Boxed Eaves | High, soffit shields framing | Good, supports vented airflow | Lower, occasional soffit cleaning |
| Sloped Eaves | High, sheds snow efficiently | Strong, reduces snow load buildup | Moderate, requires precise upkeep |
How to Maintain Roof Eaves Through Each Season
Roof eaves need seasonal attention because Winnipeg’s climate swings between heavy snow loads in winter and sudden downpours in spring and summer. Regular cleaning, inspection, and small repairs keep the eaves working as intended and prevent minor issues from turning into structural damage. Homeowners who stay ahead of seasonal upkeep typically avoid costly fascia replacement or soffit repairs later on. The table below outlines what to check during each season and why it matters for the overall health of your roof eaves.
| Season | Maintenance Task | Why It Matters |
| Spring | Clear debris from gutters below the eaves | Prevents overflow that soaks the fascia |
| Summer | Inspect soffit vents for blockages | Keeps attic airflow steady and reduces heat buildup |
| Fall | Trim overhanging branches near the eave line | Stops leaves and limbs from clogging drainage |
| Winter | Watch for ice buildup along the eave edge | Signals ventilation or insulation issues early |
Which Roof Eave Option Is Best for Winnipeg Homes
Choosing the right roof eave setup comes down to balancing moisture protection, snow performance, and how much maintenance a homeowner is willing to keep up with. Boxed eaves tend to be the strongest all-around choice for most Winnipeg properties because they combine solid moisture protection with manageable upkeep and reliable attic ventilation through vented soffit panels.
Sloped eaves are a close second and work particularly well on steeper rooflines where shedding snow quickly is a priority, though they can require more careful installation to get right. Open eaves are generally better suited to detached structures like garages or sheds rather than primary residences, since the exposed rafters need more frequent sealing to hold up against Manitoba’s freeze-thaw cycles.
The reason boxed eaves come out ahead for most homes is straightforward: they protect the framing, support proper attic airflow, and require less frequent attention once installed correctly, which matters in a climate where winters are long and repair windows are short.
For homeowners weighing which option fits their roofline, a professional assessment from a team like Zega Roofing can confirm which eave style matches the existing roof structure and local snow load requirements. If you are also planning gutter upgrades alongside eave repairs, exploring a roof gutter system designed for heavier snowmelt can reduce strain on the eave edge itself. Homeowners replacing an aging roofline entirely may also want to look into residential roof installation options that account for both style and long-term durability.
Things To Know About Roof Eaves
There are a few practical details that often get overlooked when homeowners think about roof eaves, and knowing them ahead of time can save both money and stress. Eave width is not one-size-fits-all, since homes in snowier climates typically benefit from wider overhangs that push meltwater further from the foundation. Soffit vents built into the underside of the eave are not just decorative; they are part of a balanced attic ventilation system that also depends on intake and exhaust vents working together. Ice dams often form at the eave line specifically because that section of the roof sits over unheated space, so insulation upgrades in the attic can reduce eave-related ice buildup more effectively than simply adding heat cables.
Fascia boards attached to the eave edge are usually the first component to show rot, so checking them yearly is a simple habit that catches problems before they spread to the roof deck. For eave repair costs or a detailed quote based on your specific roofline, it is best to just contact Zega Roofing directly rather than relying on general estimates, since pricing depends on the size, material, and current condition of the existing structure.
If you’re also comparing eave protection with other roof edge components, reviewing roof eaves edge flashing options can round out a full moisture-protection plan for your roofline. You can also browse recent roof eaves projects to see finished examples of boxed and sloped eave styles on real Winnipeg homes.
Final Thoughts on Roof Eaves
Roof eaves might sit at the edge of your roofline, but their job is central to keeping the rest of your home dry, stable, and protected from Winnipeg’s shifting seasons. Understanding how roof eaves direct water, support attic ventilation, and hold up against snow load makes it easier to spot problems early and choose the right style when repairs or upgrades come up. Whether your home has open, boxed, or sloped roof eaves, regular seasonal checks go a long way toward avoiding costly fascia or soffit damage down the line. Paying attention to your roof eaves now means fewer surprises the next time a heavy snowfall or spring downpour rolls through.
Frequently Asked Questions About Roof Eaves
What are the eaves of the roof?
Roof eaves are the horizontal edges of a roof that overhang the exterior walls, directing water away from the siding and foundation.
What is a roof eave vs soffit?
A roof eave is the entire overhanging structure, while the soffit is just the panel that covers the underside of that overhang.
What do roof eaves look like?
Roof eaves appear as a horizontal strip hanging below the roofline, often finished with a flat or angled panel and a fascia board along the edge.
What is another name for roof eaves?
Roof eaves are sometimes called the roof overhang or the eave line, depending on regional terminology.
What are the three main parts of a roof?
The three main parts of a roof are the roof deck, the roofing covering, and the roof eaves, which together handle structure, weather protection, and drainage.