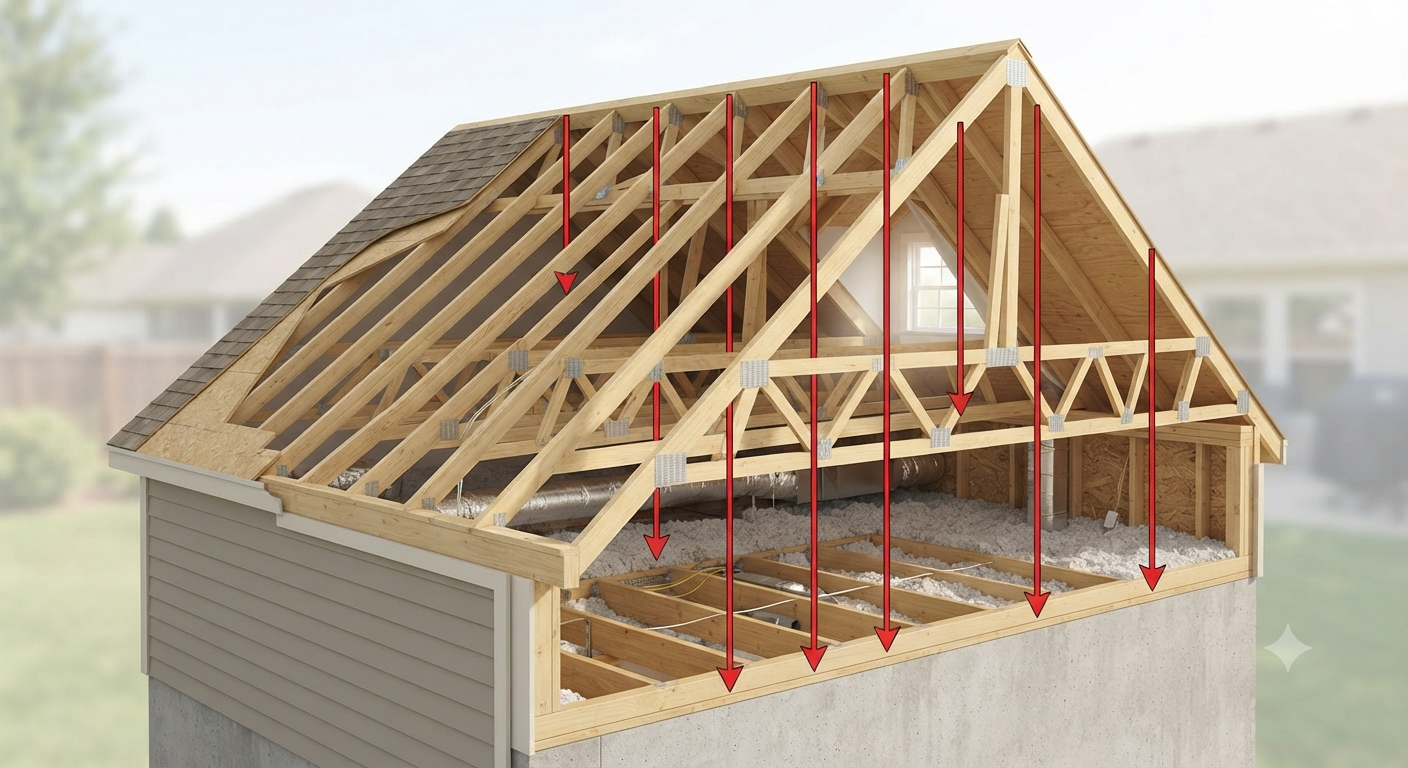
Roof framing is the structural framework that supports your roof and transfers its weight safely to the walls and foundation. In Winnipeg, where heavy snow and freeze-thaw cycles place extra stress on homes, strong roof framing is essential to prevent sagging, leaks, and structural damage.
Choosing the right framing system also helps improve your home’s long-term durability and stability. Proper installation by experienced professionals ensures the roof can withstand Manitoba’s demanding climate for years to come.
How Does Roof Framing Work in a Winnipeg Home?
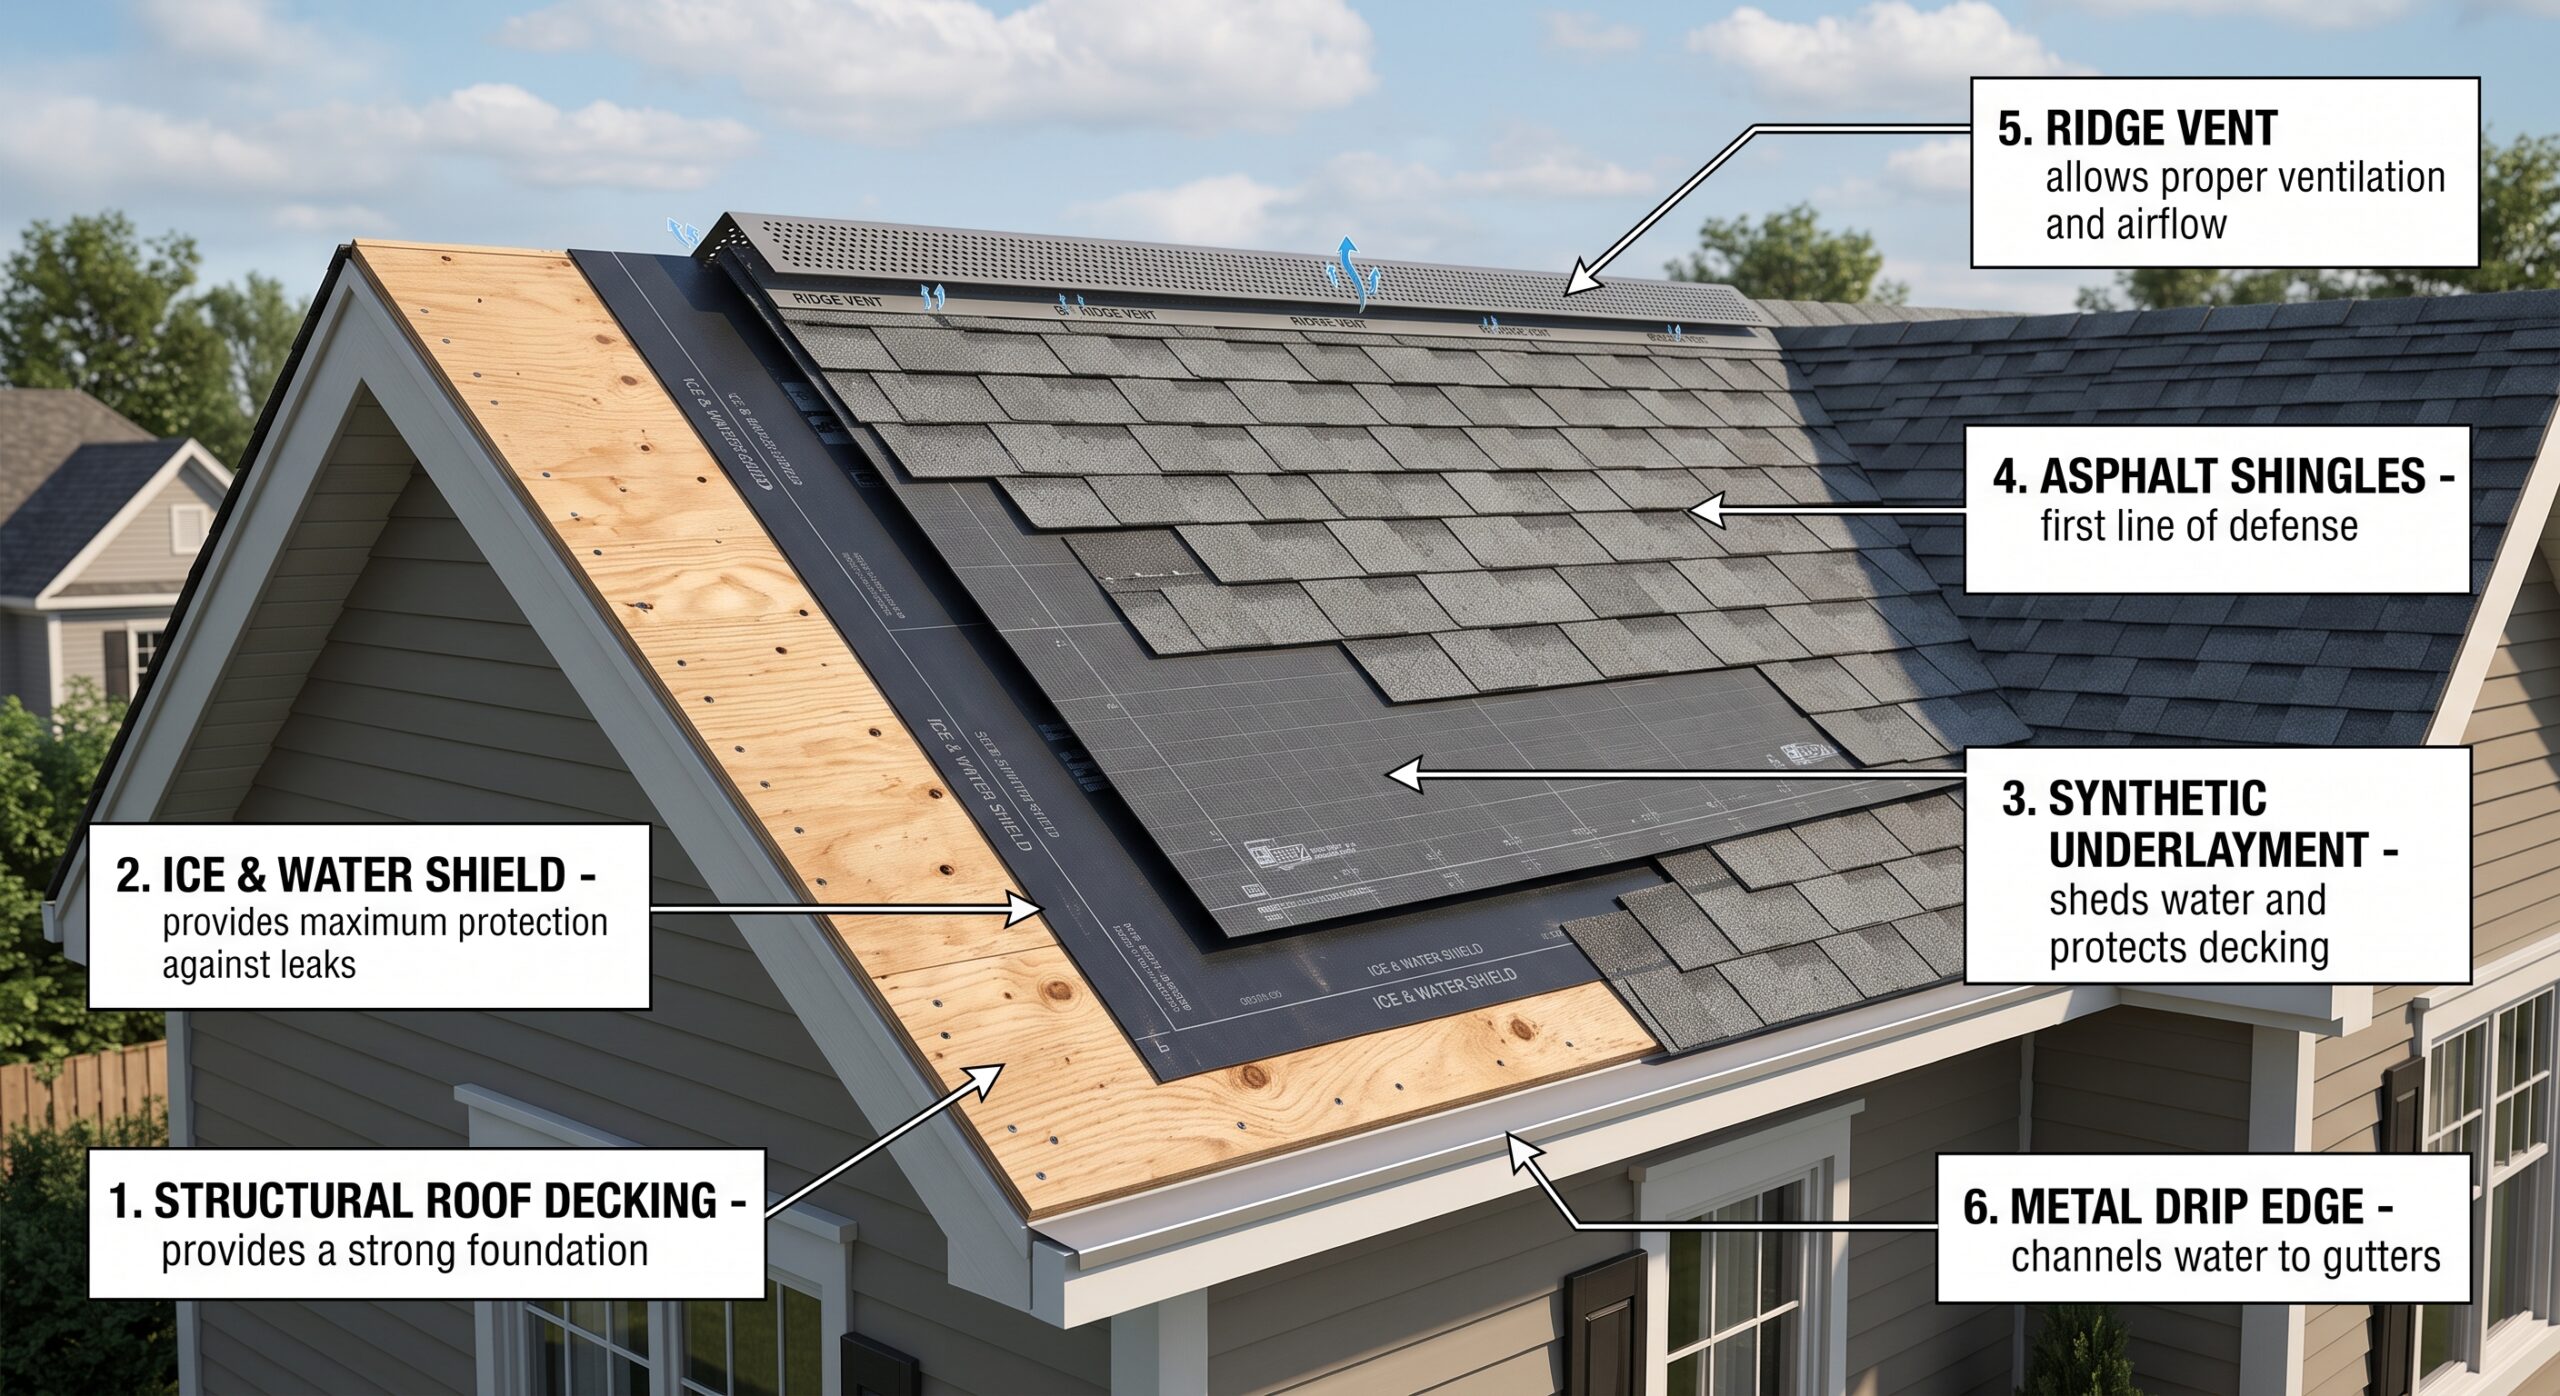
This process works by distributing the combined weight of shingles, snow, wind, and the structure itself across a connected network of wood or engineered members. Rafters or trusses run from the exterior walls up to a central ridge, creating a triangular shape that pushes weight outward and downward rather than letting it collect in one spot.
That downward force travels through the framing members into the top plates of the walls, then into the foundation below. When the system is sized correctly for local snow load requirements, it flexes slightly under pressure without bending permanently.
When it is undersized or aging, homeowners start to notice sagging ridgelines, cracked drywall, or doors that no longer close properly. Each of these is a sign that the structure holding up the roof is struggling to carry the load above it, and that structural issues may already be underway beneath the surface.
What Are the Main Types of Roof Framing?
There are two primary systems used in Winnipeg construction, and choosing between them shapes everything from attic space to long-term durability.
Common Roof Framing Styles
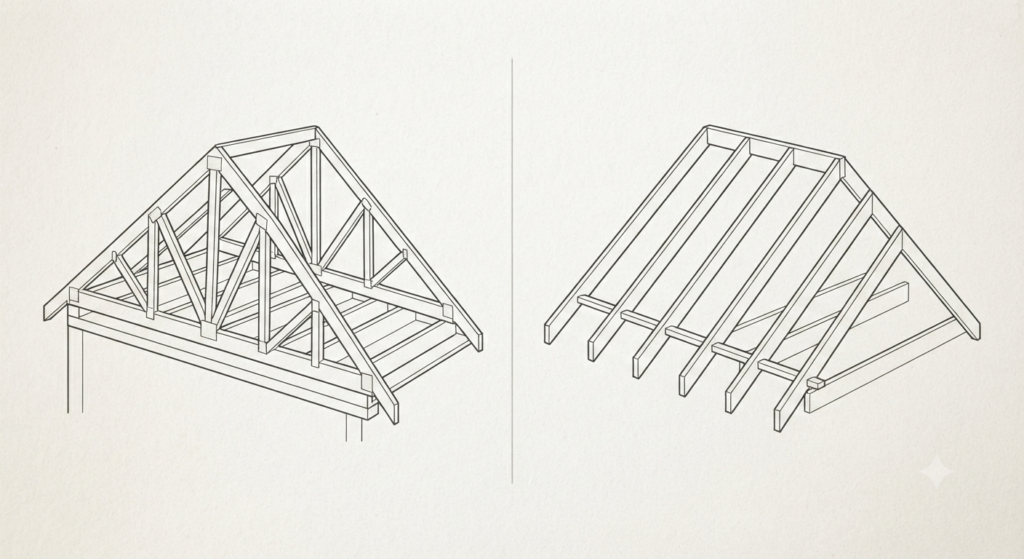
- Rafter framing: Individual beams cut and installed on site, running from the wall to the ridge board.
- Truss framing: Pre-engineered triangular units built in a factory and lifted into place as complete sections.
- Stick framing: A traditional method combining rafters, collar ties, and ceiling joists built piece by piece.
- Hip and gable framing: Structures shaped around the home’s design, either sloping on all four sides or ending in a flat gable wall.
Each style changes how much usable attic space a homeowner gets and how quickly a crew can complete the job. Homes built decades ago in older Winnipeg neighborhoods often used the rafter method, while newer builds almost always rely on trusses for speed and consistency during construction.
Roof Framing Materials Comparison
Material choice affects strength, cost of ownership, and how well the structure holds up against Winnipeg’s temperature swings. Below is a general comparison of the materials most commonly used across local projects.
| Material | Strength Under Snow Load | Resistance to Moisture Damage | Typical Lifespan |
| Dimensional lumber | Good, when properly sized | Moderate, needs ventilation | 40 to 60 years |
| Engineered wood (I-joists) | Excellent | Good | 50 to 70 years |
| Steel framing members | Excellent | Very good | 60+ years |
Dimensional lumber remains the most common choice for straightforward gable roofs, while engineered wood is often used to span wider open spaces without interior support walls. Steel components tend to show up in commercial or high-load applications rather than standard residential builds, since most homes do not need that level of reinforcement.
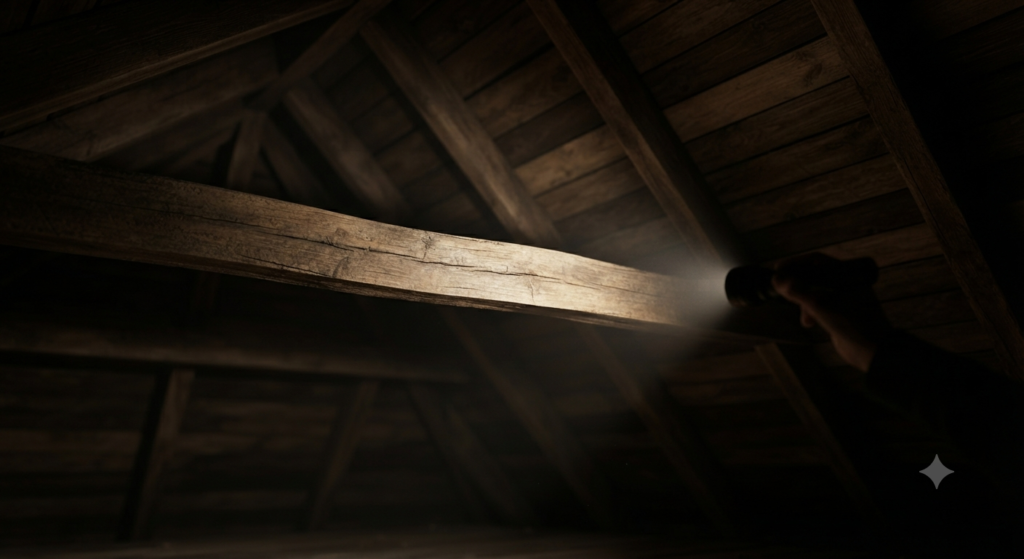
Practical tip: If your attic already shows condensation stains on the underside of the roof boards, ask your contractor about ridge and soffit ventilation before committing to a material upgrade. Fixing airflow first often prevents the same moisture problem from damaging brand-new framing members within a few winters.
Roof Trusses vs Rafters: Which Roof Framing Option Is Best?
Choosing between trusses and rafters comes down to why the work is being done, what the home needs structurally, and what the budget allows.
Why it matters: Trusses are engineered as a complete unit, so every truss on the roof carries load identically, which reduces the chance of weak points. Rafters, cut and assembled on site, allow more flexibility in roof shape but depend heavily on the skill of the crew building them, which can introduce inconsistency across the same roof.
How it works: A truss system is manufactured off site to exact specifications, then lifted into position and fastened in a single day for most homes. Rafters are built piece by piece on the roof itself, which takes longer but allows for vaulted ceilings or custom attic layouts that a standard truss cannot easily accommodate.
Which is best: For most Winnipeg homeowners replacing an aging roof, trusses tend to be the more practical and cost-effective option because they install faster and are consistently engineered for local snow load codes. Rafters remain the better choice when a homeowner specifically wants an open, vaulted interior ceiling or a custom roofline that a truss simply cannot replicate.
| Factor | Trusses | Rafters |
| Installation speed | Fast, often one day | Slower, built on site |
| Attic usability | Limited by webbing | More open space |
| Custom roof shapes | Harder to modify | Easier to customize |
| Consistency of strength | Very consistent | Depends on builder |
Why the Roof Structure Matters for Winnipeg Winters
Manitoba winters place unusual stress on a roof structure. Heavy, wet snow can sit on a rooftop for weeks, and the freeze-thaw cycle that follows causes ice to form and shift along the roof edges. The roof framing underneath has to be strong enough to hold that accumulated weight without flexing beyond its limit, year after year.
Poor ventilation paired with a weakened structure can also lead to condensation building up inside the attic, which slowly rots wood members from the inside out. That is one reason attic insulation and proper ventilation are treated as part of the same conversation as the roof framing itself, rather than a separate afterthought.
Homeowners often assume a roof problem starts at the shingles, when in reality the trouble frequently begins with the structure beneath them. Anyone researching a roof membrane upgrade often discovers the wood underneath needs attention first, since a new membrane cannot fix a structural issue on its own.
Signs Your Roof Structure Needs Attention
A few warning signs tend to show up before a structural failure becomes a costly emergency.
- Sagging or wavy rooflines visible from the street
- Cracks appearing near ceiling corners or ridgelines
- Doors and windows that stick or no longer align
- Visible daylight through the attic boards
- Soft or spongy spots when walking the attic floor
Catching these early usually means a targeted repair rather than a full rebuild. Homeowners noticing any of these signs are better off scheduling an inspection before the next heavy snowfall adds more weight to an already-stressed structure.
For example, a slightly wavy ridgeline on a 1970s bungalow often points to undersized members that were adequate decades ago but no longer meet current snow load expectations. Catching that early, before a major storm, usually costs far less than waiting until the ceiling below actually cracks.
Things to Know About Roof Framing
- The framing must meet Manitoba’s building code snow load requirements, which are higher than in many other provinces.
- Replacing the structure is almost always paired with a full shingle roof replacement since the old covering has to come off to access what lies beneath.
- Attic ventilation and insulation directly affect how long the framing lasts, since trapped moisture is one of the leading causes of hidden rot.
- Ice damming along the eaves puts extra strain on the structure near the roof edge, which is why many Winnipeg homes benefit from a roofing ice shield installation along vulnerable areas.
- A structural inspection typically takes less time than most homeowners expect and can rule out costly surprises before a larger project begins.
- Commercial buildings often use different load calculations than residential homes, which is worth confirming before assuming residential pricing applies.
For homeowners in Charleswood, River Heights, St. James, and the surrounding communities, checking our areas we serve for roofing projects page confirms whether an inspection is available in your neighborhood.
The Bottom Line on Roof Framing
The structure holding up a roof is the part of a home most people never see, yet it determines whether a roof survives Manitoba’s winters or slowly fails under the weight of snow and ice.
Understanding the difference between trusses and rafters, recognizing the warning signs of a struggling structure, and staying ahead of moisture damage all play a role in protecting that investment for decades.
At Zega Roofing, our team has spent 25 years inspecting, repairing, and rebuilding roof structures across Winnipeg homes, so we know exactly what local weather does to a structure over time. Browse our residential roof installation projects to see examples of structural work completed across the city, or view our full project gallery for a closer look at completed jobs.
If you have any questions about roof framing or your roof in general, or you’re interested in a free inspection, contact our team today and we will help you find the right solution for your home.
Frequently Asked Questions
How much does a structural roof repair cost?
It depends on the extent of damage, roof size, and material used, so an on-site estimate is the only accurate way to know. Costs vary widely between a small localized repair and a full structural rebuild.
Can the structure be repaired without replacing the whole roof?
Yes, in many cases only the damaged section of the structure needs to be sistered or replaced. A full roof replacement is only necessary when the damage is widespread or the covering above has also failed.
How long does roof framing last?
Properly built and ventilated framing typically lasts 40 to 70 years depending on material. Lifespan shortens significantly when moisture or pest damage goes unaddressed.
What causes a roof structure to sag over time?
Sagging is usually caused by prolonged snow load, water damage, or a structure that was undersized for the home’s span. Age combined with poor attic ventilation speeds up the process.
Do I need a permit to repair a roof structure in Winnipeg?
Most structural repairs in Winnipeg require a building permit before work begins. A licensed contractor can confirm the exact permit requirements for your specific project.