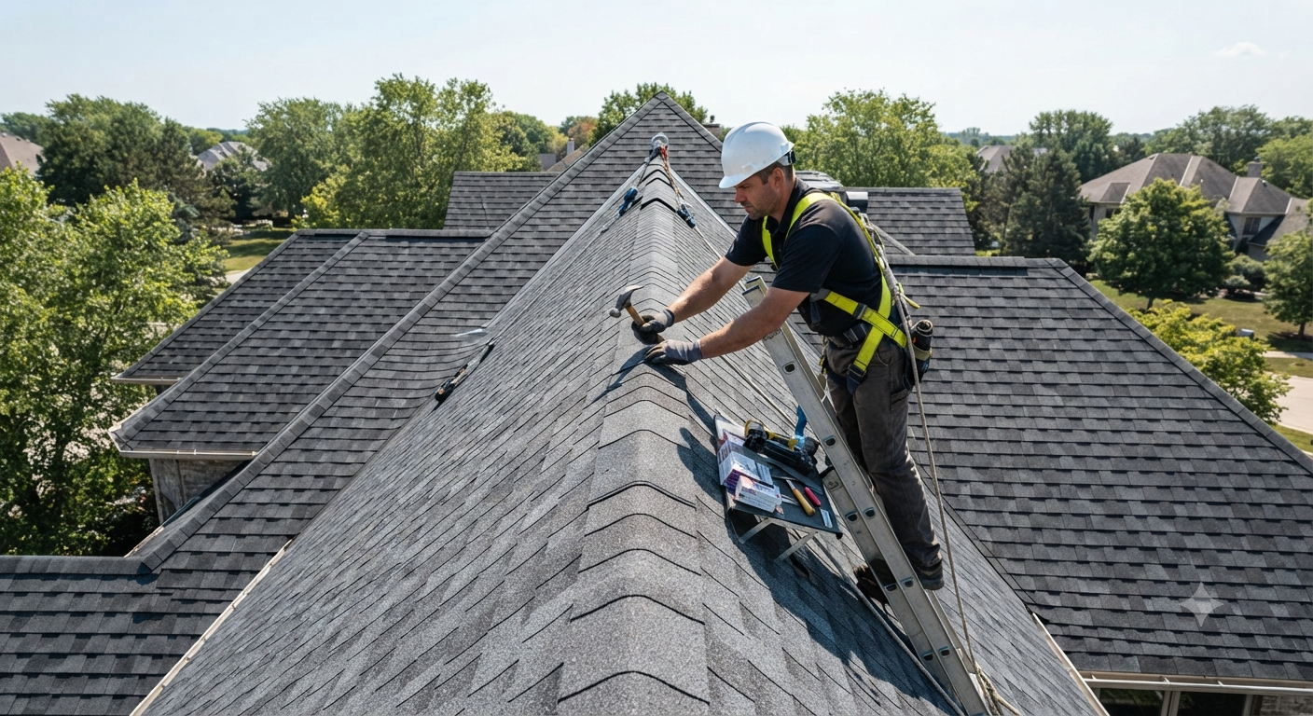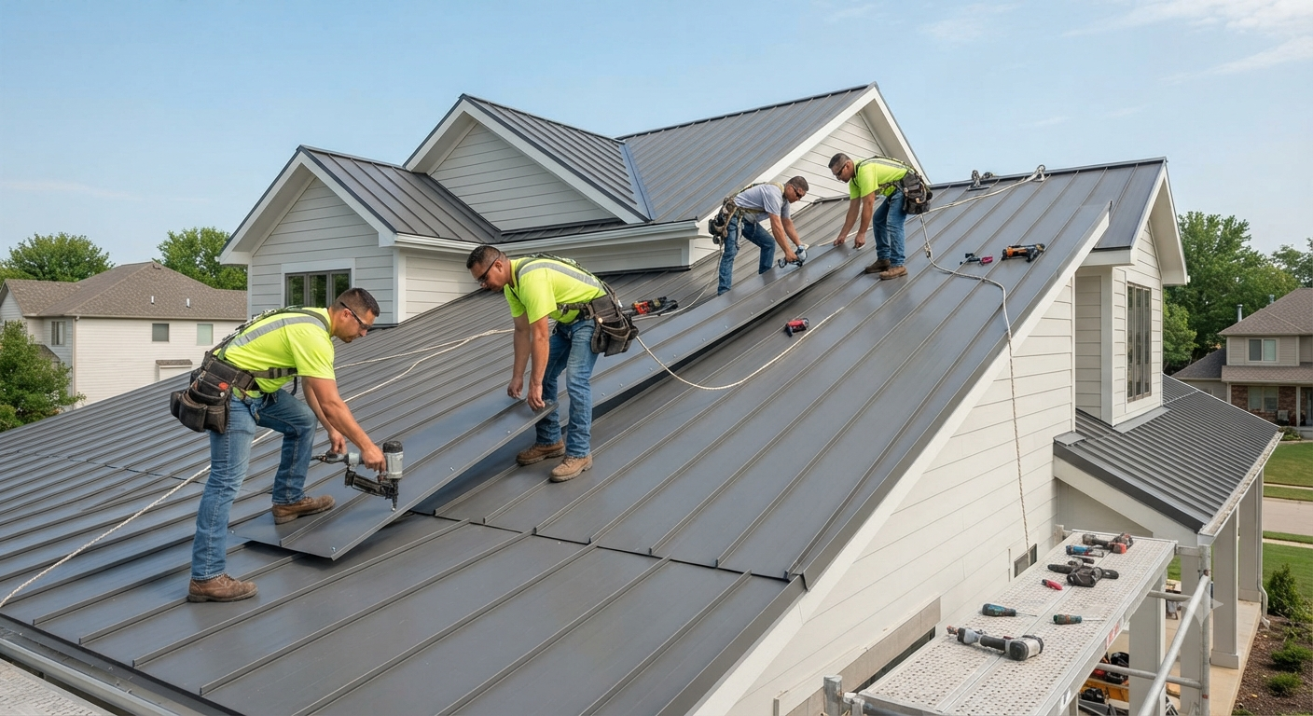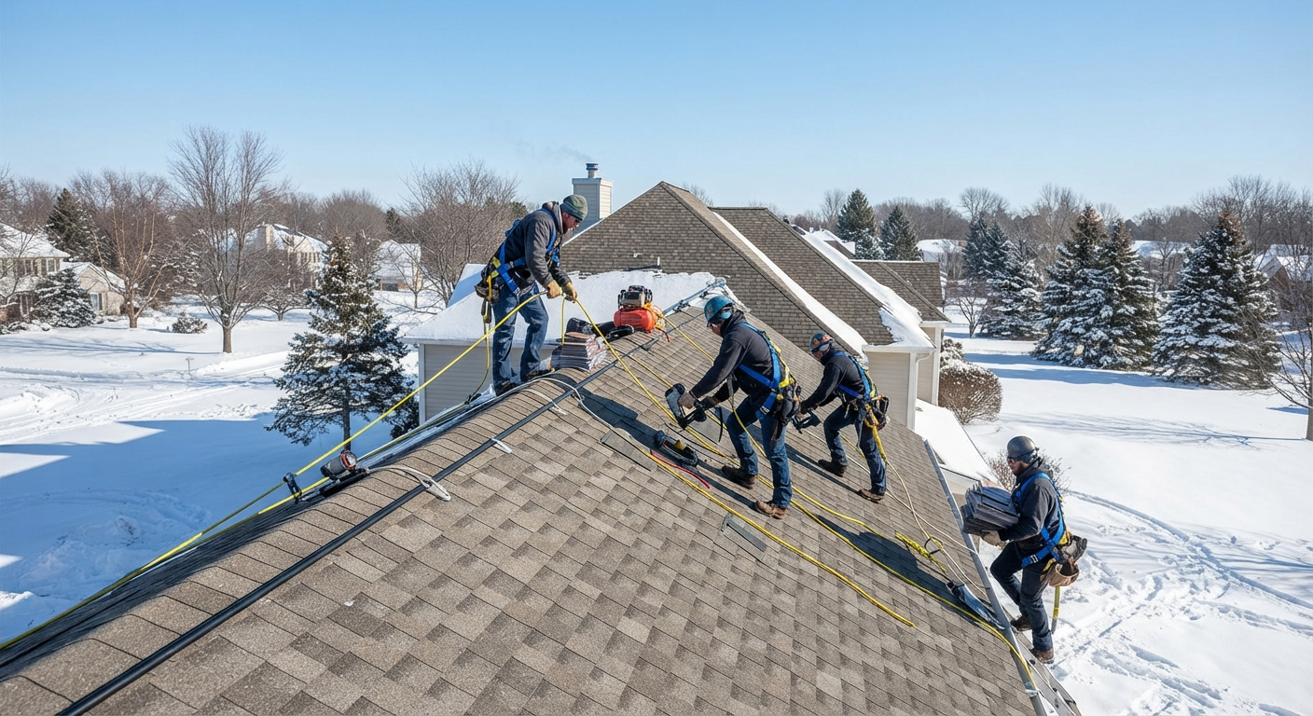
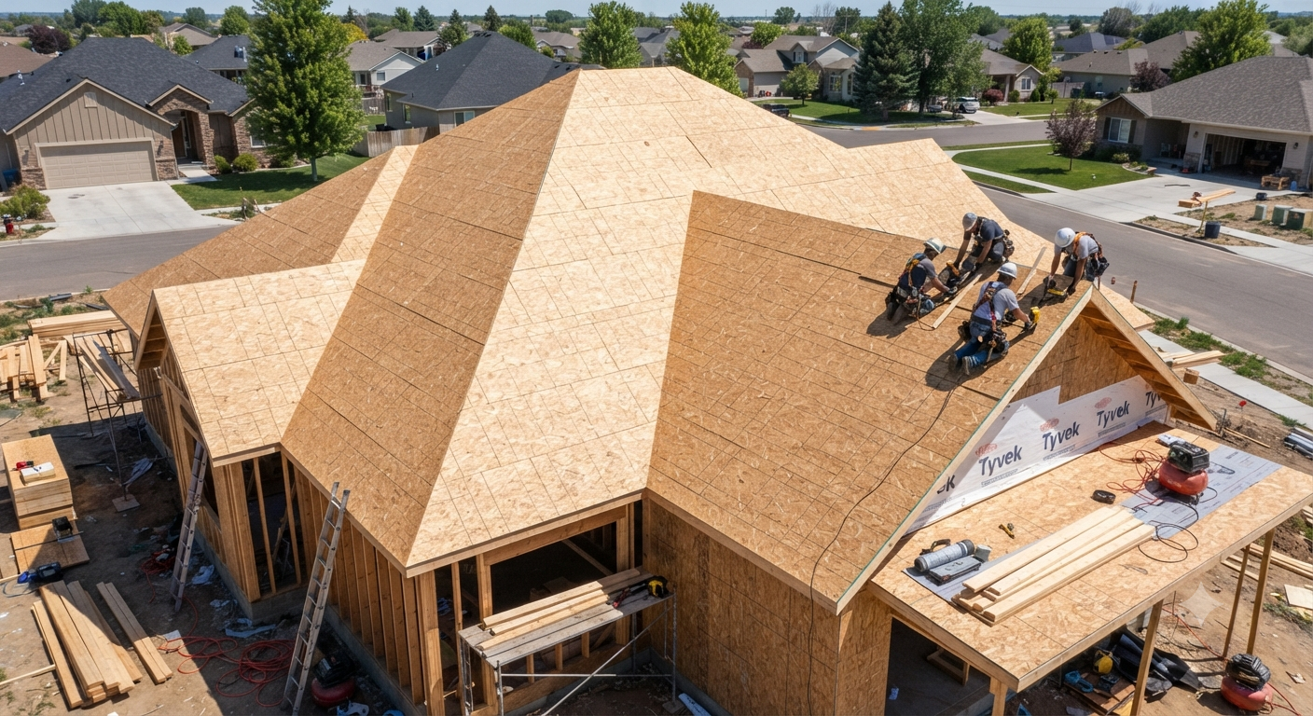
The right roof sheathing depends on your budget, your climate, and how long you want your roof to last. For most Winnipeg homes, 7/16-inch OSB or 1/2-inch plywood installed with proper spacing and ventilation gives the best balance of strength and value.
Sheathing sits between your rafters and your shingles, and it rarely gets attention until something goes wrong. Yet it carries the weight of snow loads, holds every nail that keeps your shingles in place, and forms the barrier that keeps moisture out of your attic.
Choosing the wrong material or skipping proper installation can lead to sagging, soft spots, and premature roof failure years before it should happen. This piece walks through the materials available, how thickness affects performance, the warning signs of failing sheathing, and how to decide which option fits your home.
The Best Roof Sheathing Option for Manitoba Homes
For most residential roofs in this region, oriented strand board (OSB) at 7/16 inch is the most common and cost-effective choice, while plywood at 1/2 inch or 5/8 inch is often preferred for homes with heavier snow loads or steeper pitches. Both materials meet building code requirements when installed correctly, so the right answer usually comes down to your roof’s slope, your local snow load, and how much moisture exposure the attic sees during winter.
What Roof Sheathing Actually Does
Roof sheathing is the layer of structural panels fastened directly to your roof rafters or trusses. It creates a solid, continuous surface that everything else on your roof depends on, including underlayment, ice and water shields, and shingles.
Without sturdy sheathing, shingle nails have nothing solid to bite into, and the roof loses its ability to resist wind uplift and heavy snow. A well-installed sheathing layer also helps distribute weight evenly across the roof frame, which matters a great deal during Manitoba winters when snow can sit on a roof for weeks at a time.
Beyond structural support, sheathing plays a role in attic ventilation and moisture control. Panels that are spaced incorrectly or exposed to trapped humidity can warp, delaminate, or rot, which is why the material choice and installation method both matter as much as the sheathing itself.
Types of Roof Sheathing Materials
Homeowners typically choose between two main materials when it’s time to replace or install sheathing. Each has its own strengths, and the right pick often depends on your roof’s exposure, pitch, and expected lifespan.
Oriented Strand Board (OSB)
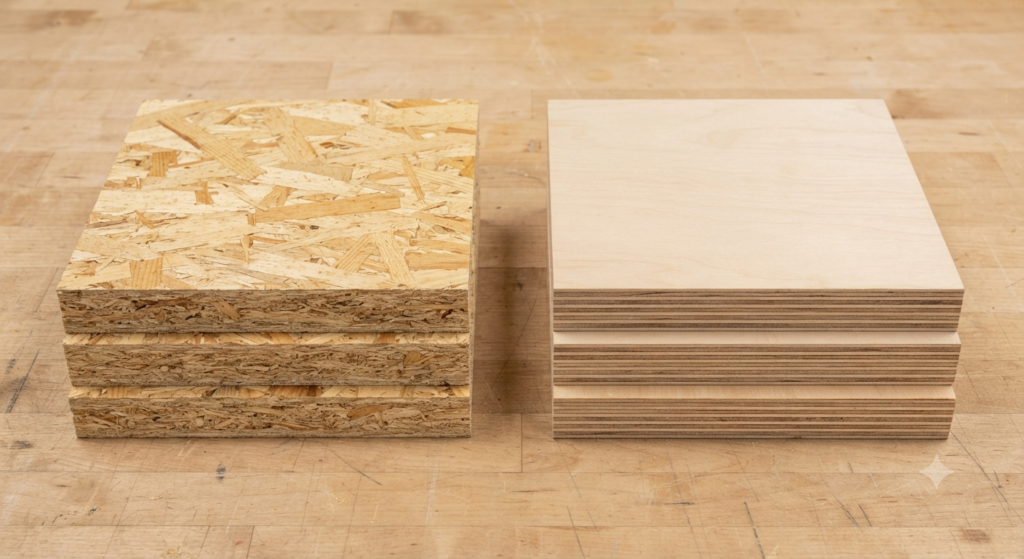
OSB is made from layers of wood strands compressed and bonded with resin under heat and pressure. It is the most widely used sheathing material today because it is affordable, consistent in thickness, and available in large panel sizes that speed up installation.
- Lower material cost compared to plywood
- Uniform strength across the panel
- Slightly heavier than plywood, which some crews find affects handling
- Can swell at panel edges if exposed to prolonged moisture before shingles are installed
Plywood
Plywood is made from thin layers of wood veneer glued together in alternating grain directions. It has a longer track record than OSB and tends to dry out faster after getting wet, which some contractors consider an advantage in wetter climates or during longer construction timelines.
- Lighter weight, easier to handle on steep roofs
- Dries out more quickly if exposed to rain during installation
- Generally costs more per sheet than OSB
- Holds fasteners well over time
Roof Sheathing Thickness: What Actually Matters
Thickness affects how much weight your roof can bear and how much the panels flex between rafters. Thinner sheathing works fine on roofs with rafters spaced closer together, while wider rafter spacing calls for thicker panels to avoid sagging between supports.
The most common thicknesses used on residential roofs are 7/16 inch, 1/2 inch, and 5/8 inch. Local building codes typically set minimum requirements based on rafter spacing, roof pitch, and expected snow load, so it is worth confirming the specifics for your property before deciding.
As a practical example, a bungalow with standard 16-inch rafter spacing and a moderate 4:12 pitch will usually pass inspection with 7/16-inch panels. A two-storey home with a steeper 8:12 pitch and 24-inch rafter spacing, on the other hand, often needs the added rigidity of 5/8-inch panels to prevent flexing under heavy snow accumulation. When in doubt, a quick measurement of your rafter spacing from inside the attic gives a useful starting point before ordering materials.
| Thickness | Typical Rafter Spacing | Best Suited For |
| 7/16 inch | 16 inches on center | Standard residential roofs with typical snow loads |
| 1/2 inch | 16 to 24 inches on center | Homes needing added rigidity or steeper pitches |
| 5/8 inch | 24 inches on center | Heavier snow load areas or wider rafter spacing |
Signs Your Roof Deck Needs Attention
Sheathing problems are not always visible from the ground, which is why many homeowners do not notice an issue until a leak appears indoors. A few warning signs are worth watching for during routine roof checks.
Soft or spongy spots when walking on the roof usually point to moisture damage beneath the shingles. Sagging rooflines, especially between rafters, often mean the panels have weakened and can no longer hold their shape under weight. Dark staining or a musty smell in the attic can indicate trapped moisture is breaking down the wood from underneath.
If shingles are curling, cracking, or lifting in patches that do not follow a clear pattern, the sheathing underneath may no longer be providing a flat, stable surface for the nails to grip. Catching these signs early can mean a smaller repair instead of a full roof replacement.
A simple seasonal habit worth adopting is checking your attic after the first major snowfall and again after the spring thaw. Bring a flashlight and look along the underside of the roof deck for water rings, frost buildup, or nail points showing rust, since these small clues often appear months before a leak shows up on your ceiling.
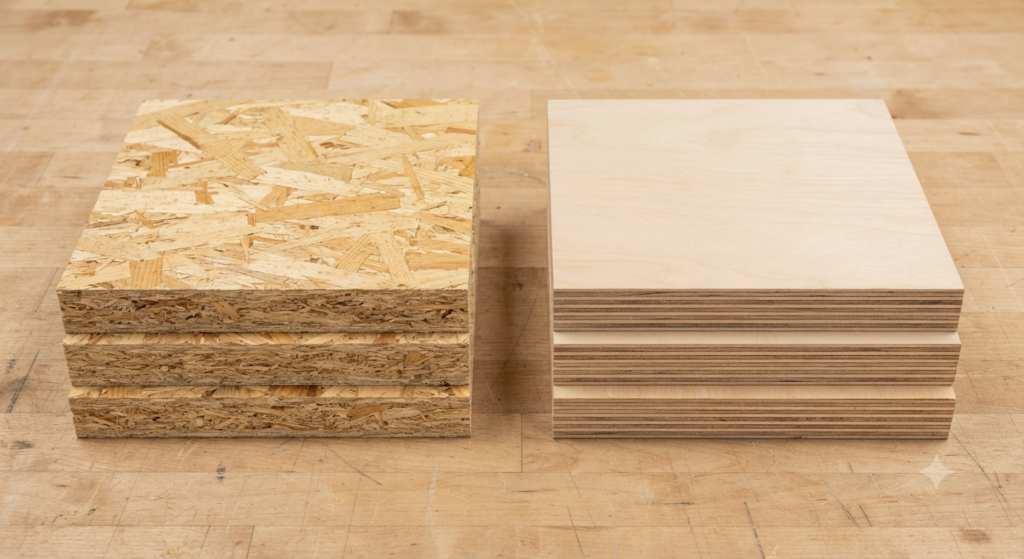
OSB vs Plywood: A Side-by-Side Comparison
| Feature | OSB | Plywood |
| Average cost | Lower | Higher |
| Weight | Heavier | Lighter |
| Moisture recovery | Slower to dry | Dries faster |
| Fastener holding strength | Strong | Strong |
| Common use case | Standard residential builds | Steeper roofs or longer exposure periods |
Why, How, and Which Option Is Actually Best
Why it matters: the sheathing layer determines how well your entire roofing system performs over the next 20 to 30 years, so cutting corners here tends to cost more in repairs down the road than it saves upfront.
How to decide: start with your rafter spacing and roof pitch, since these numbers narrow down the required thickness before material type even comes into the conversation. From there, weigh cost against installation timeline. If your project will be exposed to the elements for several days before shingles go on, plywood’s faster drying time may be worth the added cost.
Which option is best: for the average Winnipeg home with standard rafter spacing and a moderate roof pitch, 7/16-inch OSB remains the most practical and widely used choice. Homes with steeper rooflines, wider rafter spacing, or a history of moisture issues in the attic often do better with 1/2-inch or 5/8-inch plywood. A licensed contractor can measure your specific roof and confirm which combination of material and thickness meets code and holds up best against local weather.
Things To Know
- Building codes set minimum thickness requirements based on rafter spacing, not personal preference, so always confirm local requirements before purchasing materials
- Roof Sheathing should be installed with small gaps between panels to allow for natural expansion and contraction with temperature changes
- Proper attic ventilation reduces the risk of moisture buildup that leads to premature sheathing failure
- Roof Sheathing typically lasts as long as the roof itself when installed correctly and protected by a quality underlayment such as a roofing ice shield
- Replacing damaged sheathing during a shingle roof replacement is far more cost-effective than addressing it as a separate project later
- Zega Roofing recommends a professional inspection before assuming sheathing needs full replacement, since sometimes only a section requires repair
Getting Your Roof Sheathing Assessed
If you suspect your roof sheathing has been compromised by age, moisture, or storm damage, the safest first step is a professional inspection rather than guessing based on what you can see from the ground or attic hatch. A trained eye can spot early warning signs long before they turn into a leak or a sagging roofline.
Our team handles everything from small sheathing repairs to full residential roof installations, and we serve homeowners across several communities in and around Winnipeg. You can also browse examples of completed roofing projects to see the kind of workmanship we bring to every job, whether it is a full tear-off or a targeted repair involving roof membrane upgrades.
Final Thoughts
Choosing the right roof sheathing is less about picking a trendy material and more about matching thickness and type to your home’s rafter spacing, pitch, and climate exposure. Whether you land on OSB or plywood, the real difference comes down to proper installation, adequate ventilation, and catching early warning signs before they become costly repairs. If you are unsure what your current roof sheathing needs, reaching out to a licensed roofing contractor near you is the most reliable way to get a clear answer and a plan that fits your home.
Frequently Asked Questions
What is the best sheathing for a roof?
7/16-inch OSB or 1/2-inch plywood are the most common choices for residential roofs, offering a strong balance of cost, durability, and code compliance for standard rafter spacing.
Is it okay to use 7/16 OSB for roof sheathing?
Yes, 7/16-inch OSB is code-approved for most residential roofs with rafters spaced 16 inches on center, making it one of the most widely used options today.
Is it better to use plywood or OSB on a roof?
Both perform well structurally, but plywood dries faster if exposed to moisture, while OSB tends to cost less, so the better option depends on your budget and project timeline.
Should I use 1/2 or 5/8 plywood for roofing?
Use 5/8-inch plywood for wider rafter spacing or heavier snow loads, and 1/2-inch for standard spacing with typical residential snow conditions.
What is the 25% rule for roofing?
The 25% rule generally refers to replacing an entire roof section if more than 25% of it needs repair, though exact thresholds can vary by local building code and insurer.